

Open House Sun, Nov 8th 02:00 PM - 04:00 PM - Views
Address
2065 Clara Mathis Rd, Spring Hill, TN
Price
$ 664,000
Property Attributes
- MLS#3628854
- TypeSingle Family
- Listing Status Active
- CountyMAURY
- CitySpring Hill
- NeighborhoodOak Lake Estates
- Zip37174
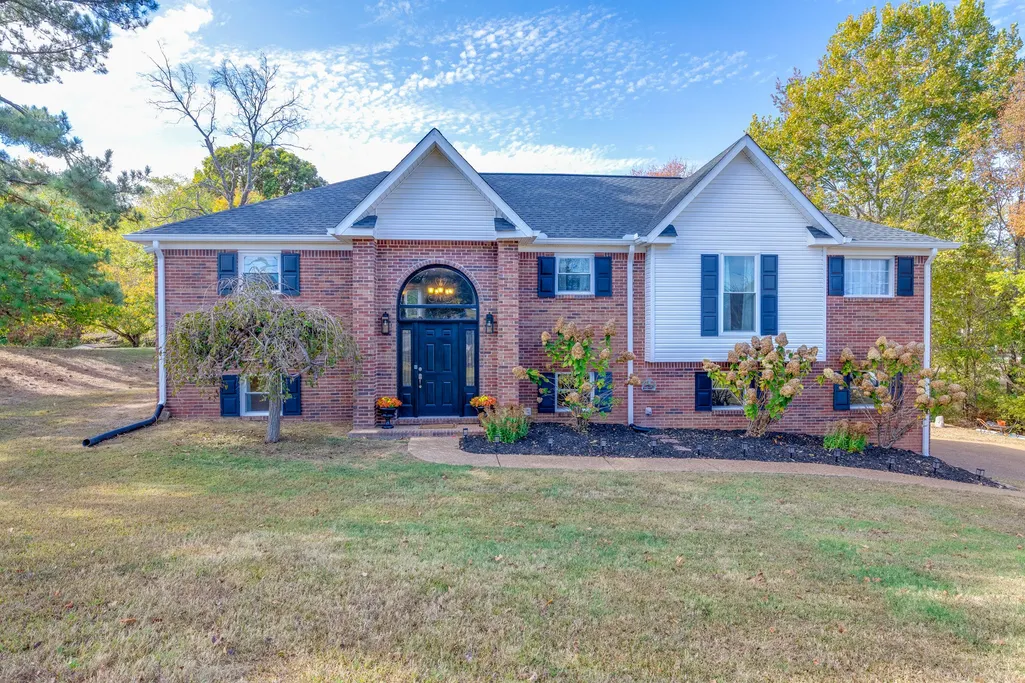
- StyleRaised Ranch
- Year Built1993
- Taxes$ 1475
- Price$ 664,000
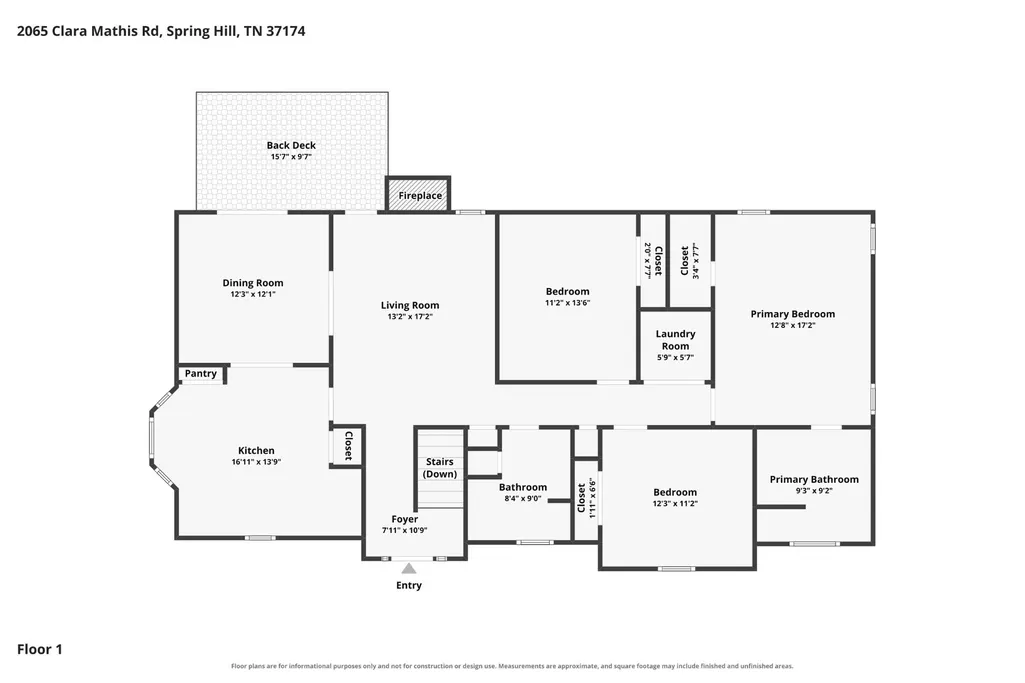
- Bedrooms3
- Full Bathrooms3
- Half Bathrooms0
- Sqr Footage2696
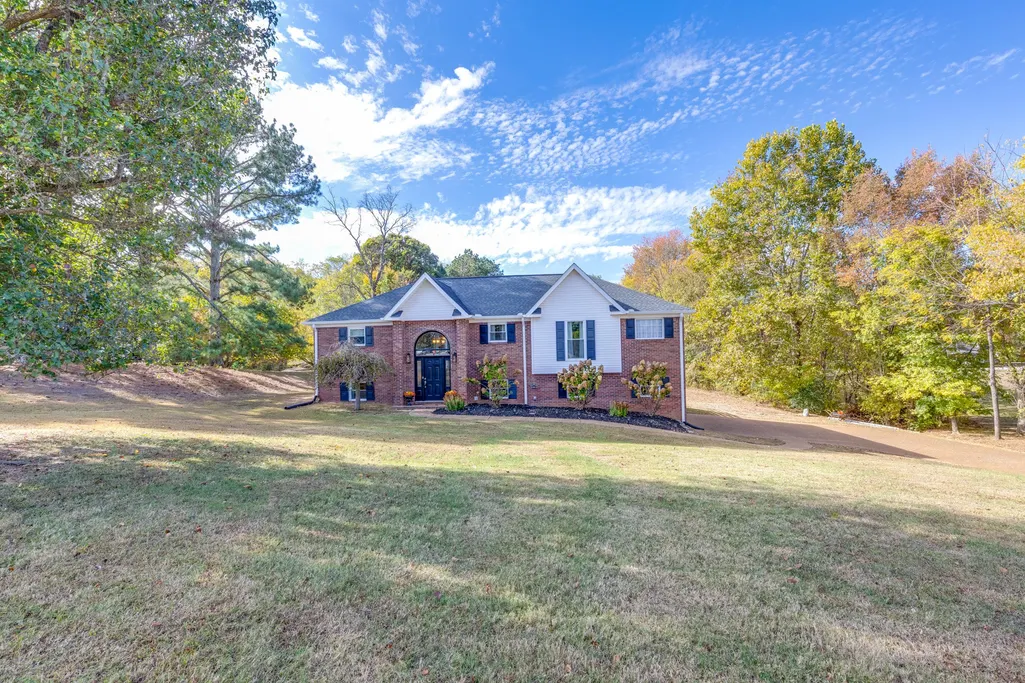
- Lot Size1.87 Acres
Data Source:
Listing courtesy of RealTracs MLS as distributed by MLS GRID
Property Description
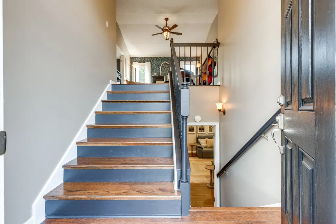
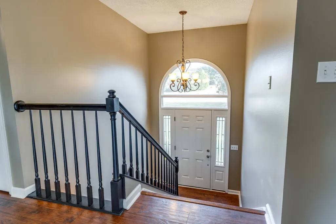
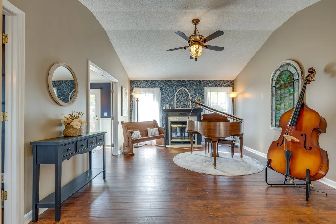
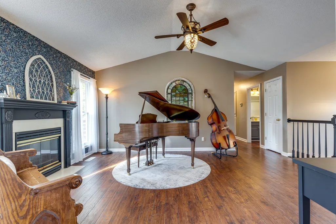
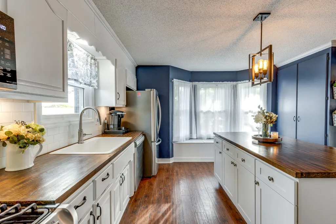
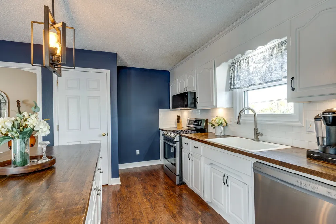
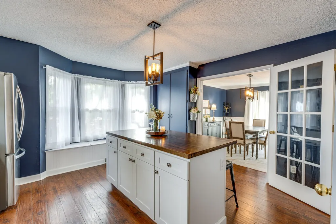
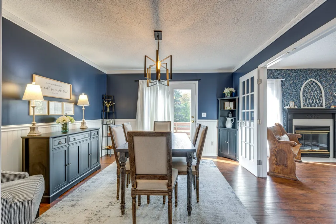
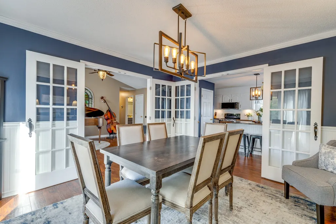
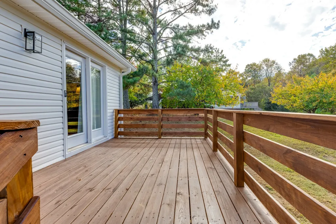
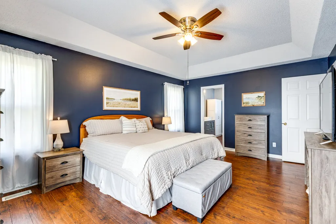
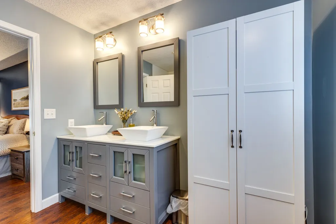
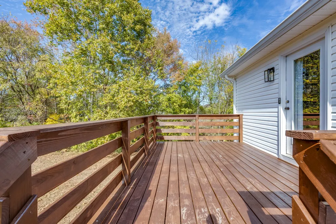
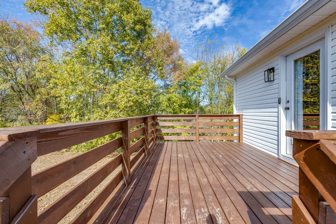
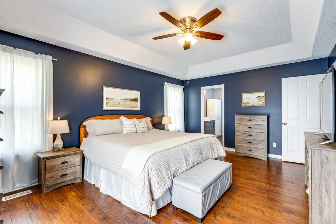
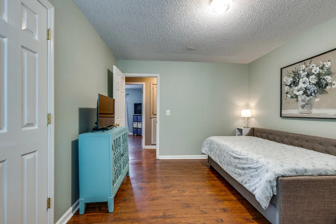
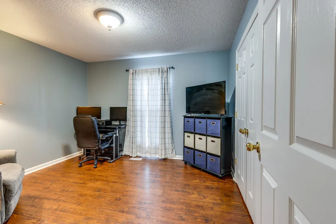
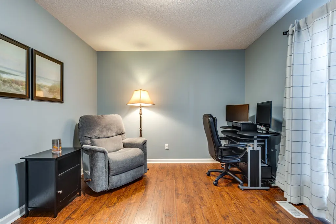
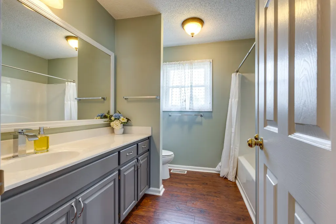
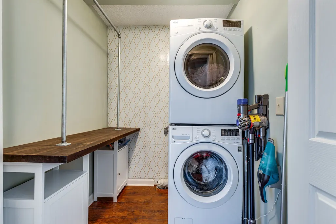
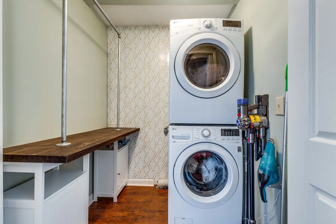
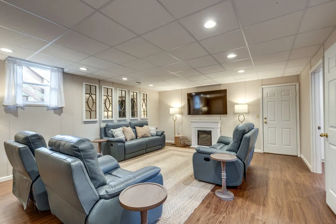
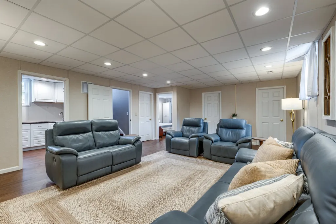
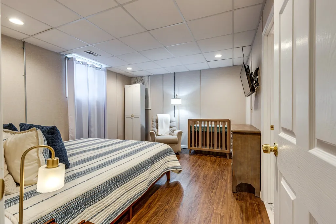
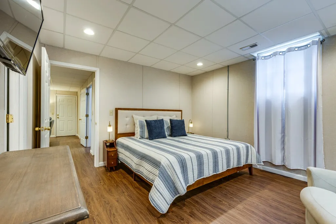
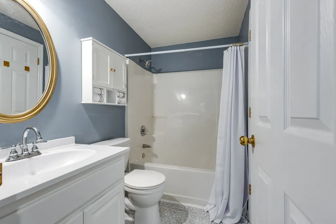
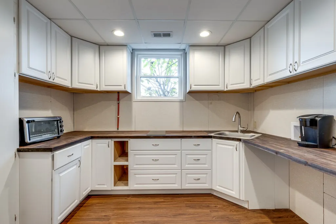
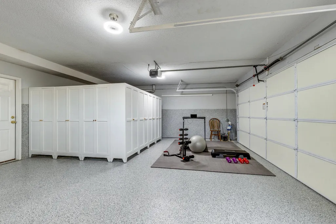
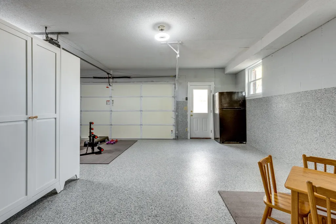
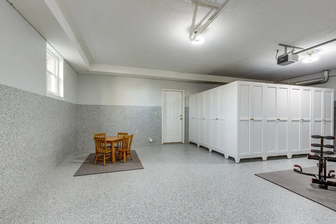
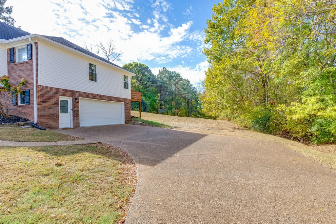
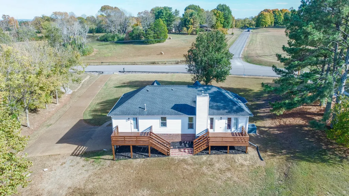
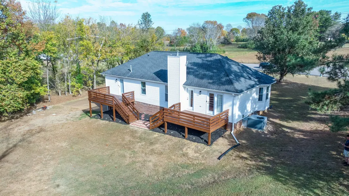
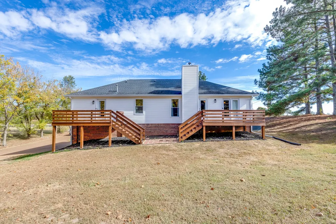
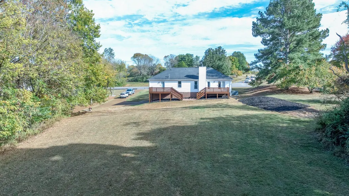
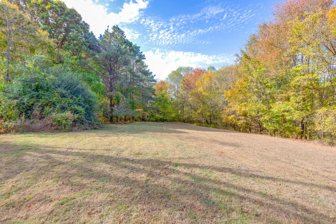
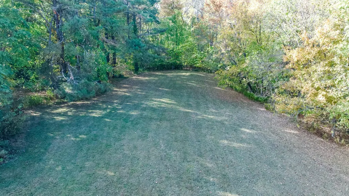
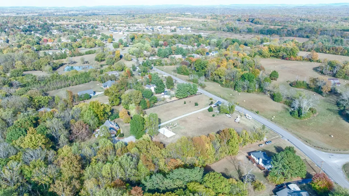
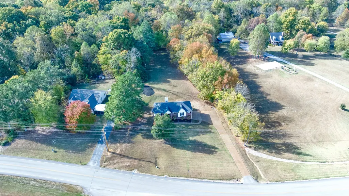
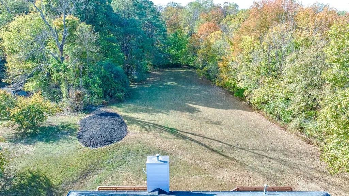
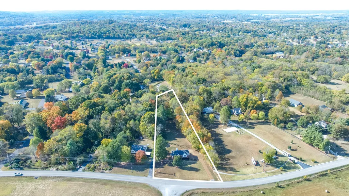
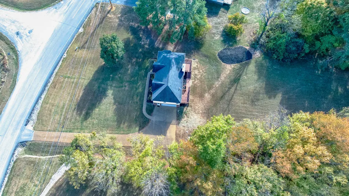
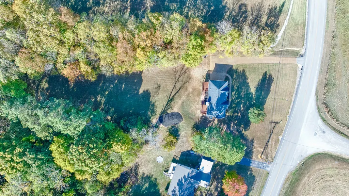
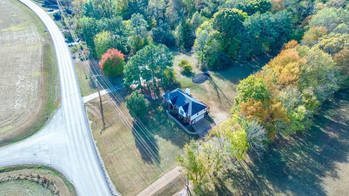
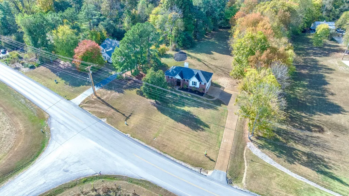
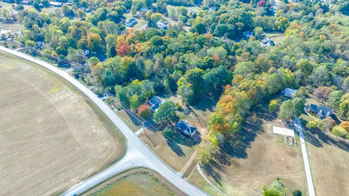
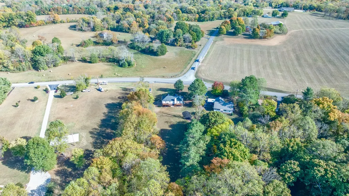
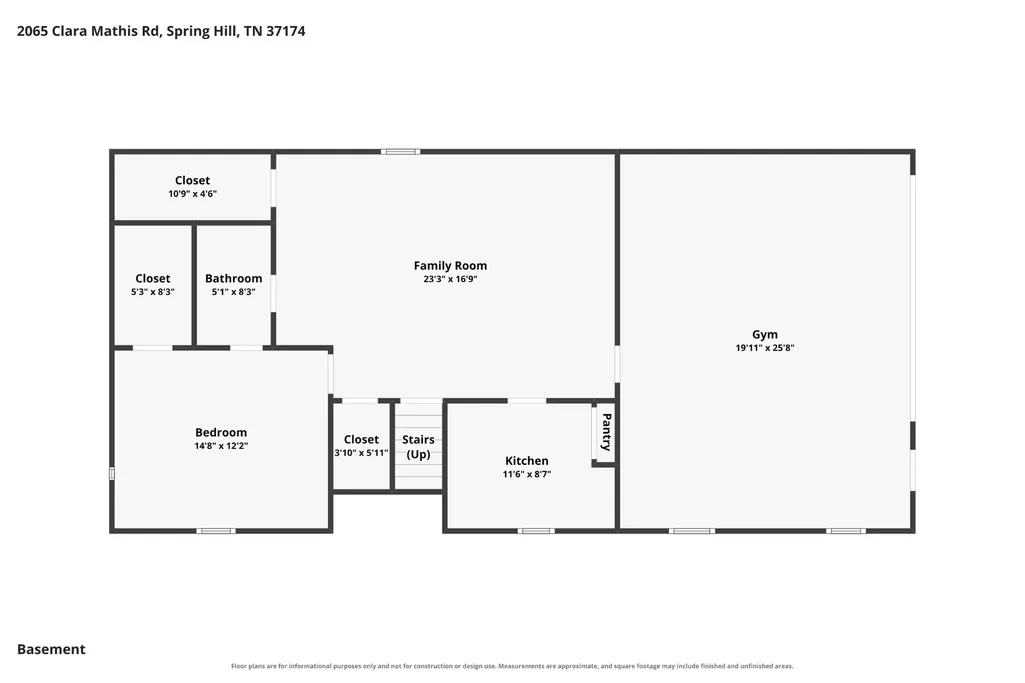
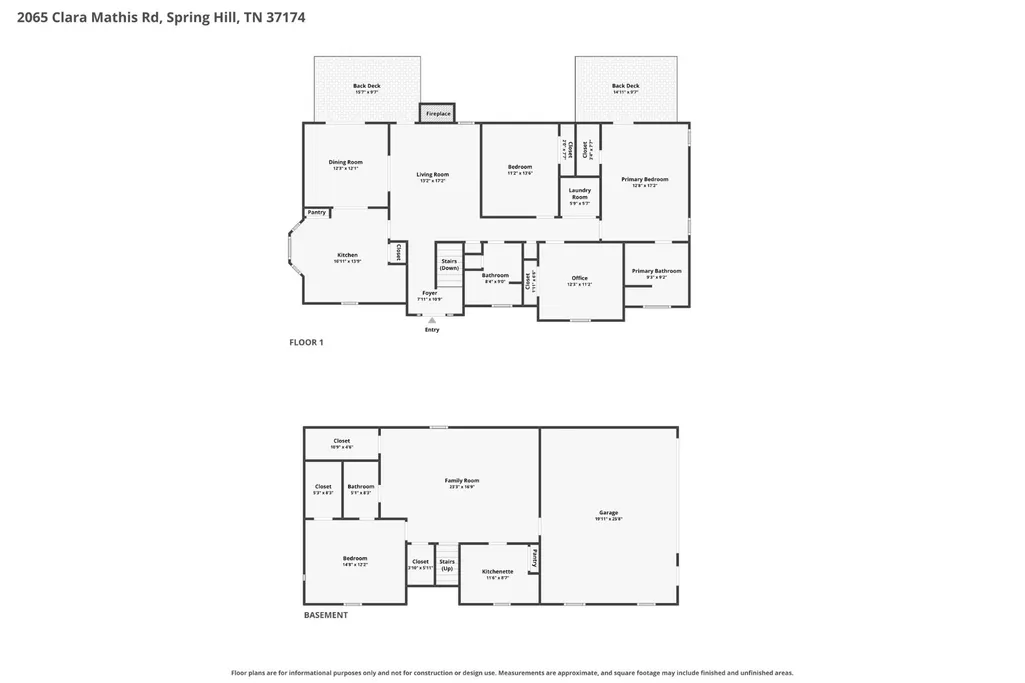
Nearly 2 Acres of Open Yard, a Wooded Backdrop & Room to Live the Lifestyle You've Been Wanting! Enjoy the best of both worlds in this spacious 3-bedroom, 3-bath home, offering approximately 2,600 square feet of living space in a peaceful, tree-lined setting with convenient access to Saturn Parkway, I-65, and area amenities. Situated on 1.87 acres, this property offers the privacy and outdoor space while keeping you connected to everything you need. Inside, you'll find updates throughout, including all new windows and a thoughtfully finished lower level that offers exceptional flexibility. Designed with multigenerational living in mind, the in-law-style suite features a spacious bedroom, private bath, great room, kitchenette, abundant storage, and convenient access to the garage. Whether accommodating extended family, hosting guests, or creating a private retreat, the possibilities are plentiful. And there's more! Enjoy access to the neighborhood lake, basketball court, and picnic pavilion, adding even more opportunities to enjoy the outdoors. If you've been searching for space, flexibility, privacy, and a little room to breathe without sacrificing convenience, this property deserves a closer look! Preferred Lender Rodney Jones w/Castle and Cooke Mortgage 615-578-8816 offering 1% incentive towards closing costs or rate buy down!
| Elementary School | Middle School | High School |
|---|---|---|
| Battle Creek Elementary School | Battle Creek Middle School | Battle Creek High School |
| Price History | |
|---|---|
| 10/30/2026 | Listed $664,000 |
General Features
| Living Area | 2696 |
|---|---|
| Sewer | Septic Tank |
| Heating | Central |
| Cooling | Central Air |
| Utilities | Water Available |
| Possession | Close Of Escrow |
| Roof | Shingle |
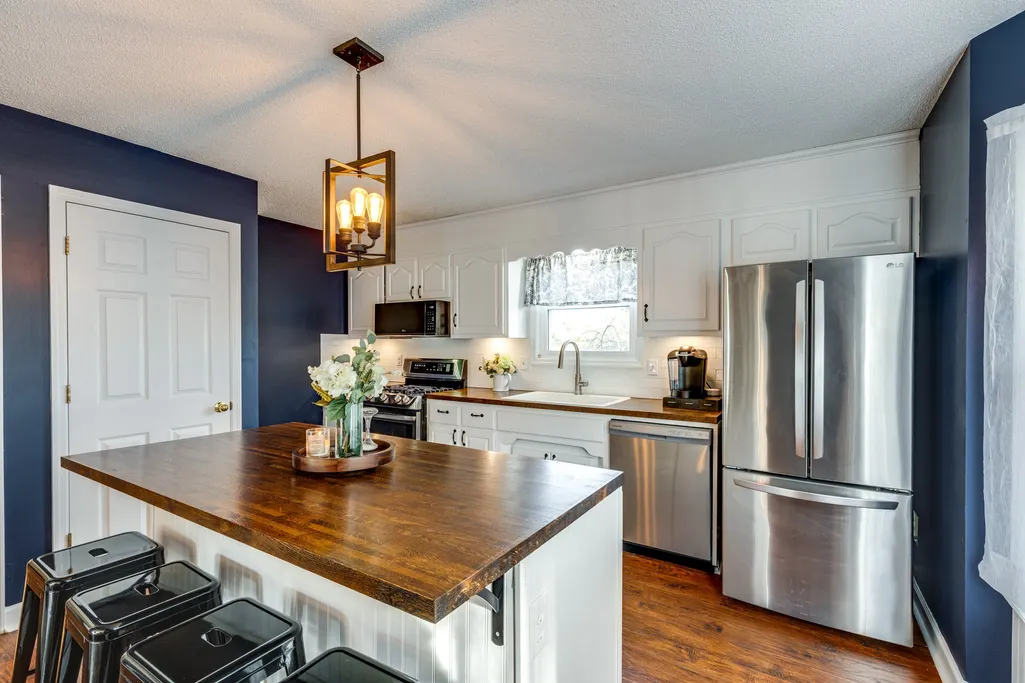
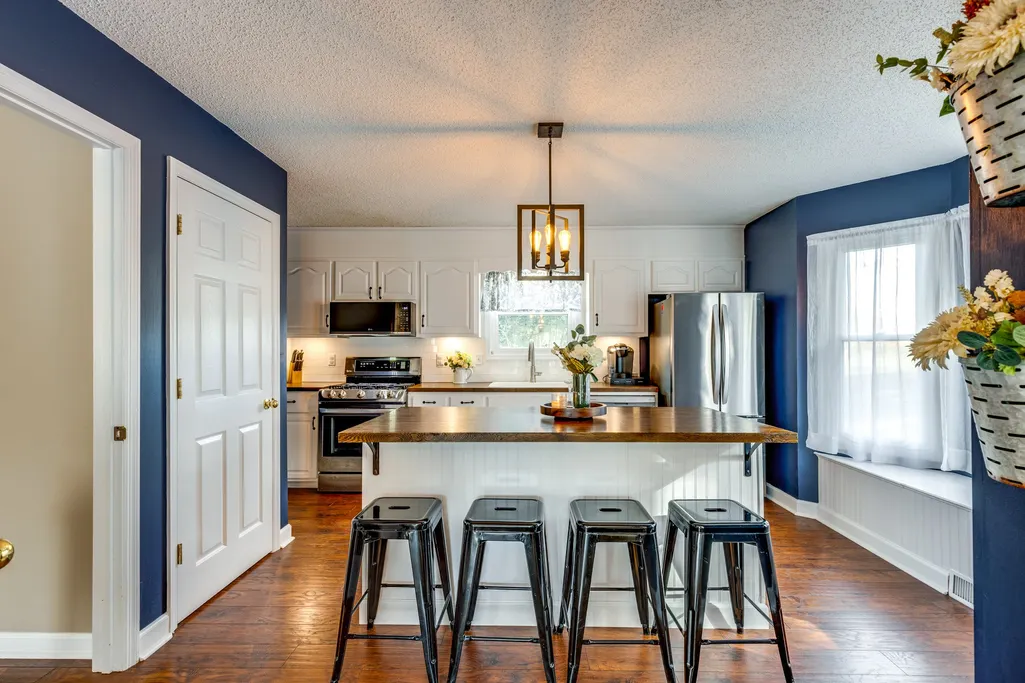
| Appliances | Built-In Gas Oven,Built-In Gas Range,Dishwasher,Microwave,Refrigerator,Stainless Steel Appliance(s) |
| HOA Fee | 150 |
| Garage Spaces | 2 |
| Patio/Porch Features | Deck |
| Architectural Style | Raised Ranch |
| Construction Materials | Brick,Vinyl Siding |
| Pets Allowed | Yes |
| Year Built | 1993 |
| View | Trees/Woods |
| Stories Count | 2 |
| Topography | Private |
| Levels | Two |
| Property Subtype | Single Family Residence |
| Assoc Fee Paid Per | Annually |
| County | Maury County,TN |
| New Construction | No |
| Property Type | Residential |
| Attached Garage | Yes |
| Subdivision Name | Oak Lake Estates Sec 1 |
| Garage Y/N | Yes |
| Full Baths | 3 |
| Status | Active |
| Buyer Financing | Conventional,FHA,Other,VA |
| Directions | I-65S to Exit 53 TN-396/Saturn Pkwy toward Columbia/Spring Hill,1st Exit Port Royal Road go Left,Continue on Port Royal,Cross over Kedron to Greens Mill Road,Turn Left on Clara Mathis,Home is on the |
| High School | Battle Creek High School |
| City | Spring Hill |
| Senior Community Y/N | No |
| Lot Size Units | Acres |
| Elementary School | Battle Creek Elementary School |
| Property Attached Y/N | No |
| Year Built Details | Existing |
| Tax Annual Amount | 1475 |
| Middle/Junior High School | Battle Creek Middle School |
| Building Area Units | Square Feet |
| Living Area Units | Square Feet |
| Standard Status | Active |
Interior Features
| Interior Amenities | Air Filter,Ceiling Fan(s),Entrance Foyer,Extra Closets,In-Law Floorplan,Pantry,Redecorated,Walk-In Closet(s),Kitchen Island |
|---|---|
| Basement | Finished |
| Flooring | Laminate |
| Total Fireplaces | 1 |
| Air Conditioning Y/N | Yes |
| Heating Y/N | Yes |
| Fireplace Y/N | Yes |
| Above Grade Finished Area | 2696 |
| Laundry Features | Electric Dryer Hookup,Washer Hookup |
| Total Bedrooms | 3 |
| Main Level Bedrooms | 2 |
| Below Grade Finished Area Unit Type | Square Feet |
| LivingAreaSource | Professional Measurement |
| Below Grade Finished Area Source | Professional Measurement |
| Above Grade Finished Area Source | Professional Measurement |
| Above Grade Finished Area Unit Type | Square Feet |
| Total Baths | 3 |
Exterior Features
| Parking Features | Attached,Driveway |
|---|---|
| Lot Features | Private |
| Water Source | Private |
| Total Parking | 2 |
| Lot Size Area | 1.87 |
| Building Area Total | 2696 |
| Lot Size Acres | 1.87 |
| Lot Size Source | Assessor |
| Waterfront Y/N | No |
| Covered Spaces | 2 |
| Other Equipment | Air Purifier |
Amenities
- Foreclosure
- Views
- Short Sale
- New Construction
- Adult 55+
- Lease To Own
- No HOA Fees
- Furnished
- Primary On Main
- Air Conditioning
- Seller Finance
- Green
- Fixer Upper
- Horse
- Golf
- Fireplace
- Deck
- Garage
- Basement
- Pool
Property vs Single Family Average in 37174
Price
Taxes
Year Built
Visits
 The data relating to real estate for sale on this web site comes in part from the Internet Data Exchange Program of RealTracs Solutions as distributed by MLS Grid. Real estate listings held by brokerage firms other than Synergy Realty Network are marked with the Internet Data Exchange Program logo or thumbnail logo and detailed information about them includes the name of the listing brokers.
