

Price Reduction
Address
313 Burr Oak Ct, Spring Hill, TN
Price
$ 939,900
Property Attributes
- MLS#3602410
- TypeSingle Family
- Listing Status Active
- CountyMAURY
- CitySpring Hill
- NeighborhoodOak Lake Estates
- Zip37174
- StyleTraditional
- Year Built2007
- Taxes$ 2524
- Price$ 939,900
- Bedrooms4
- Full Bathrooms3
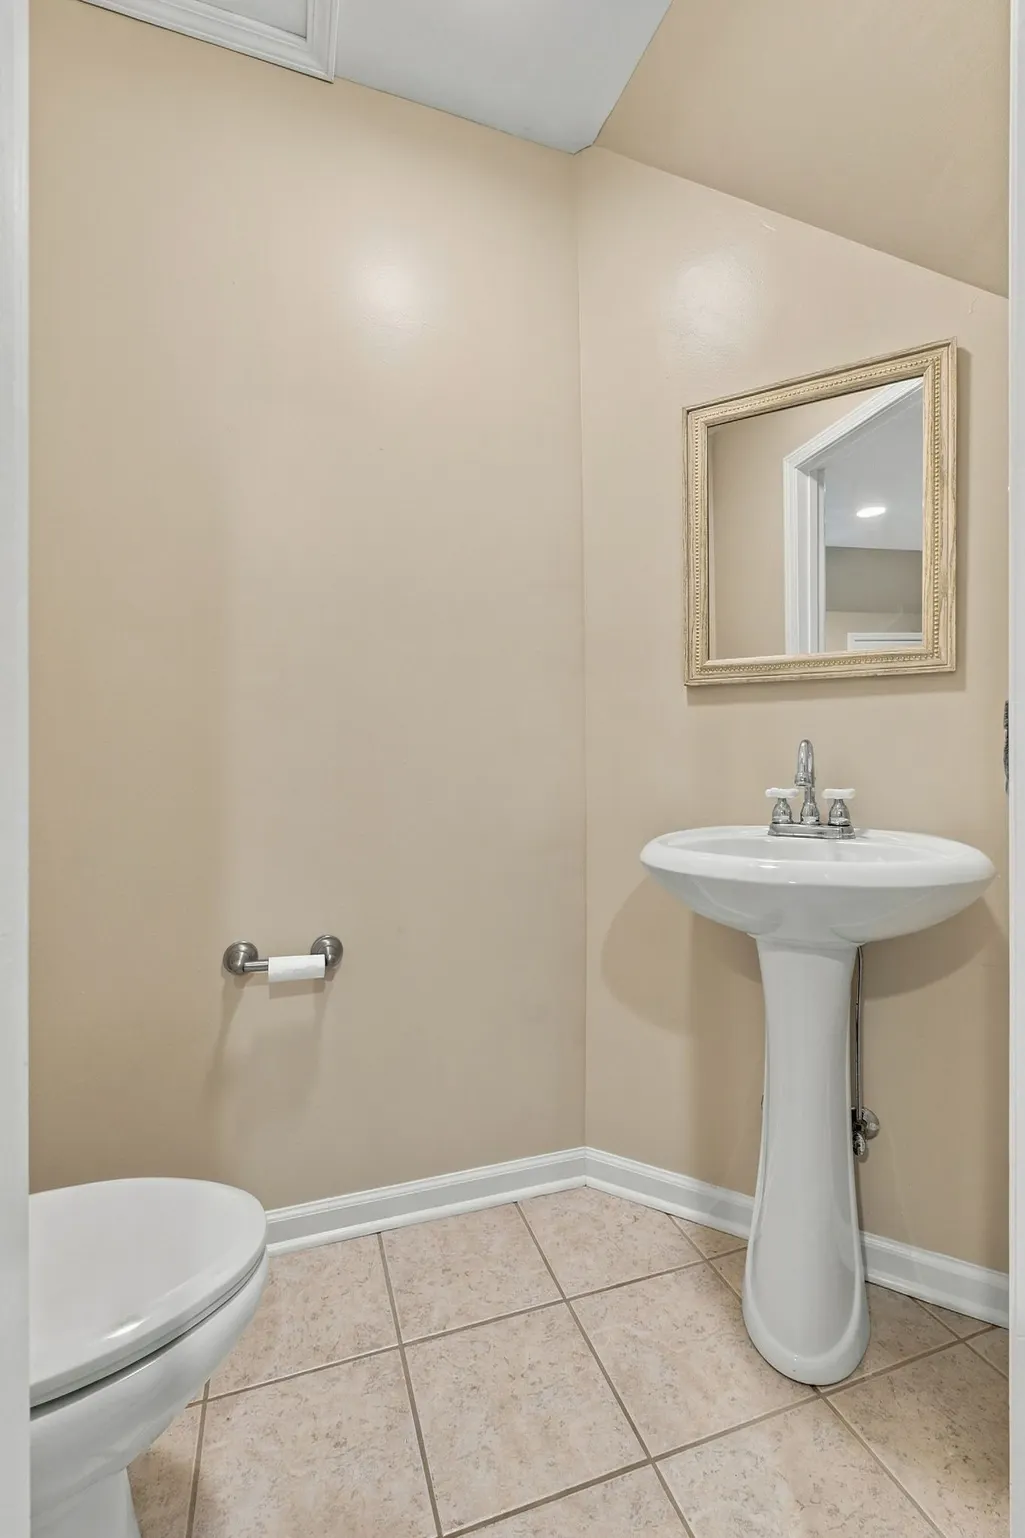
- Half Bathrooms2
- Sqr Footage3999
- Lot Size1.11 Acres
Data Source:
Listing courtesy of RealTracs MLS as distributed by MLS GRID
Property Description
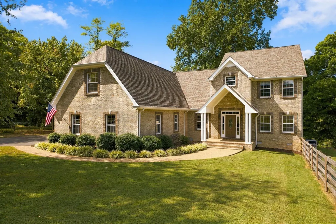
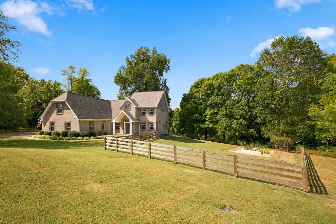
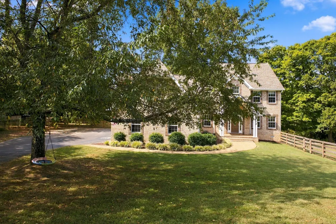
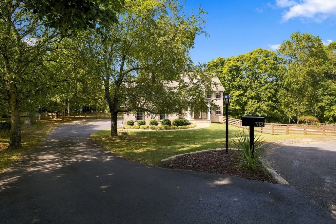
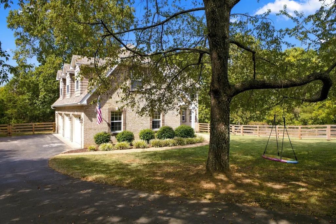
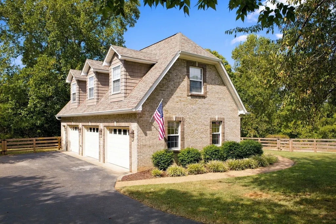
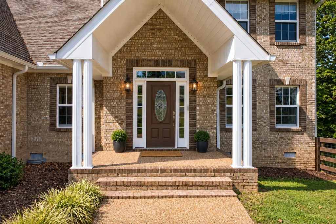
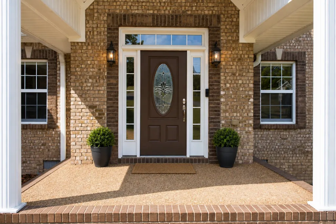
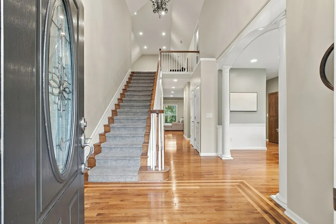
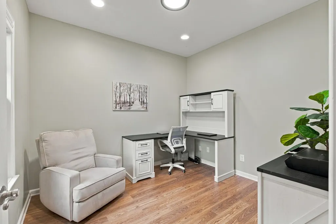
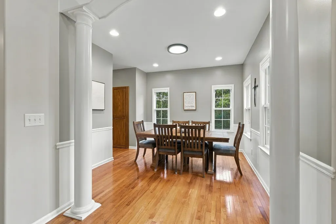
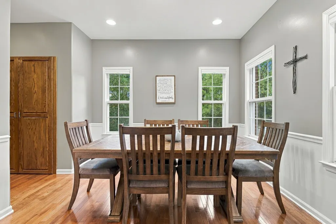
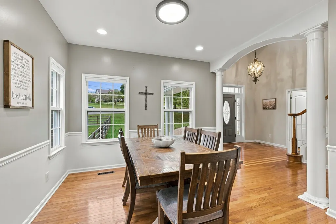
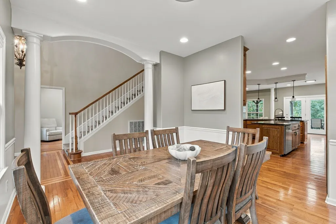
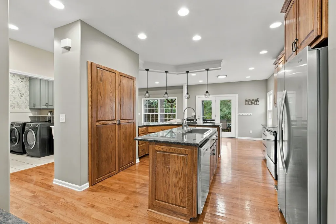
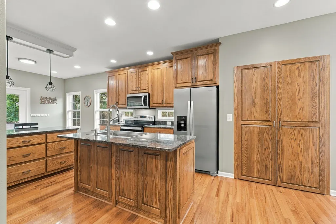
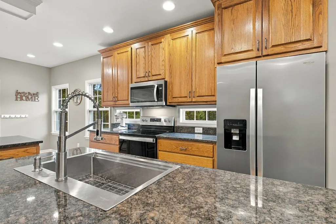
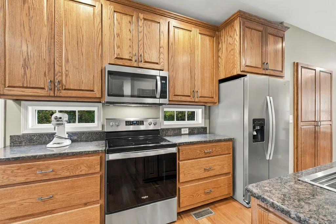
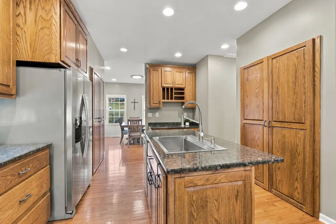
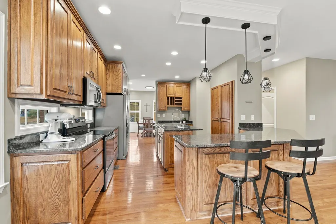
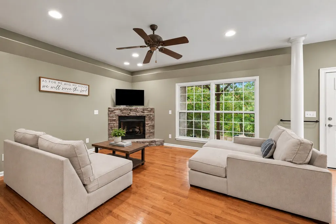
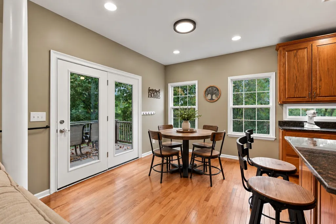
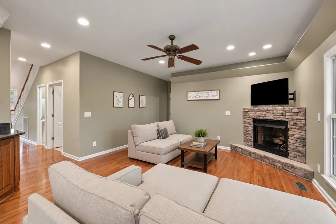
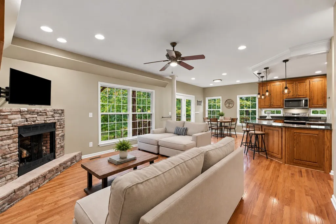
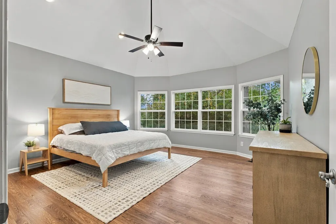
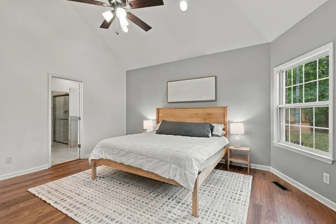
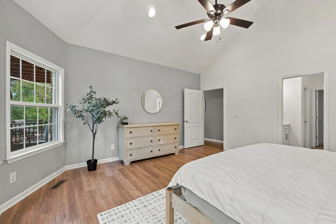
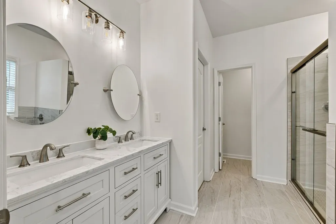
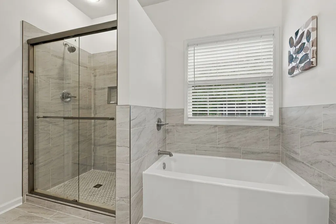
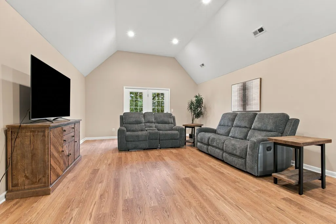
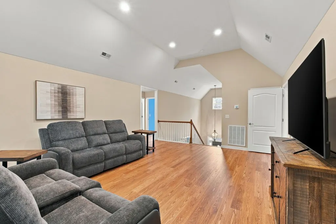
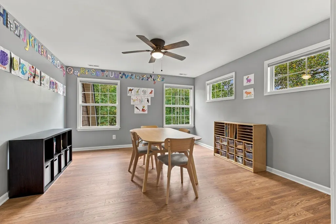
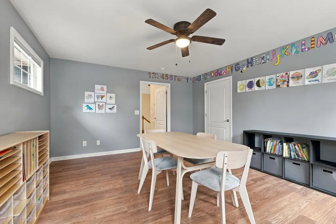
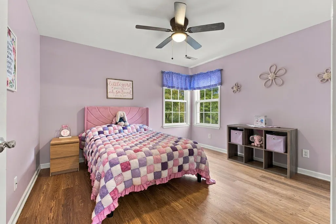
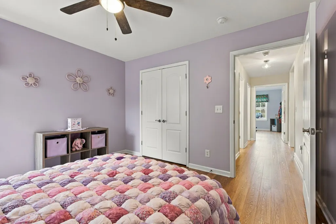
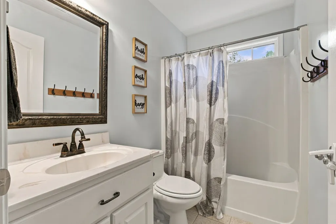
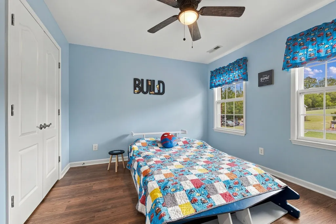
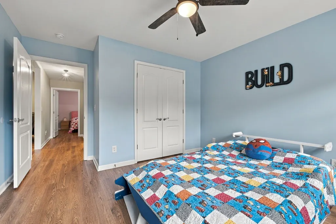
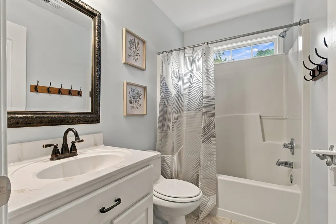
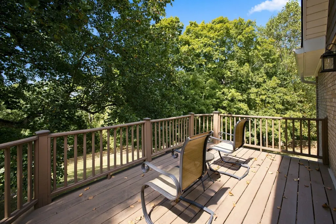
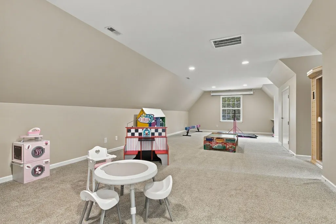
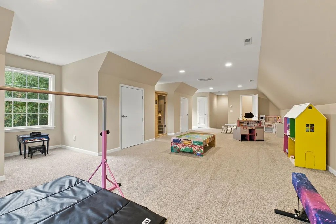
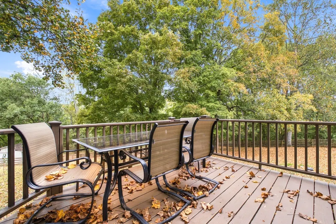
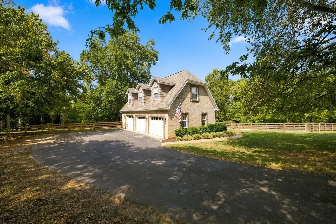
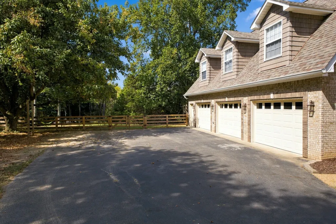
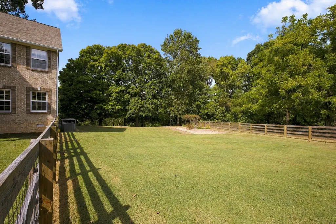
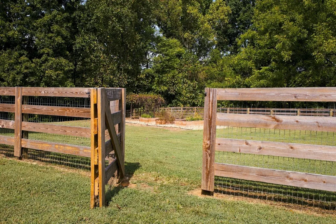
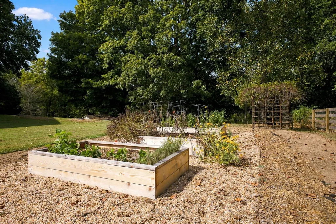
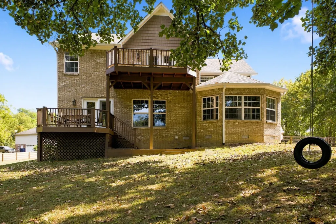
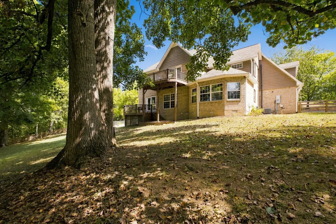
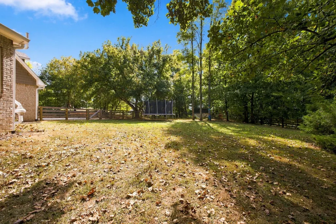
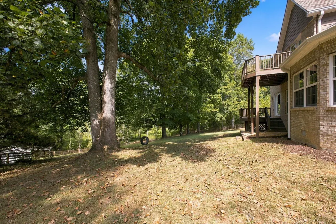
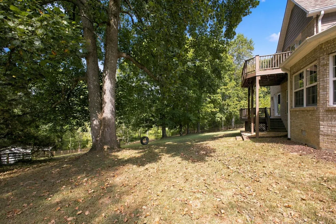
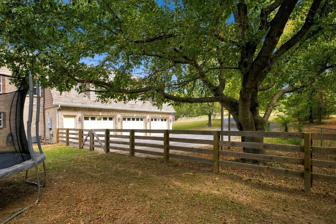
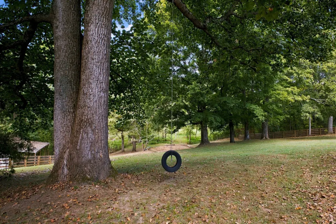
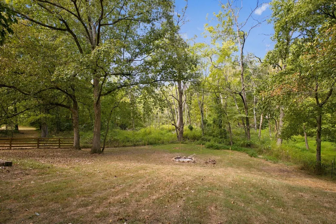
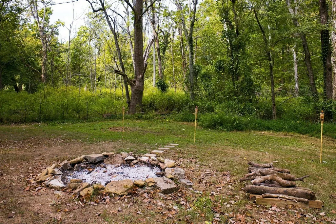
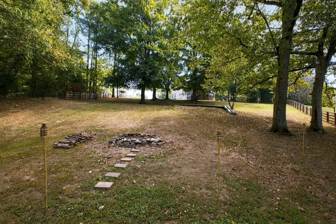
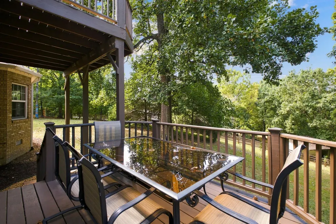
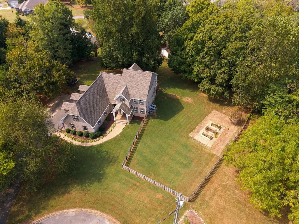
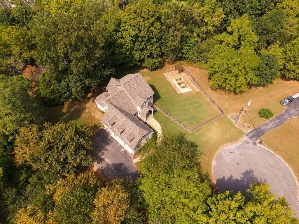
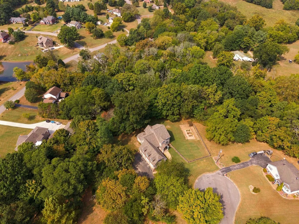
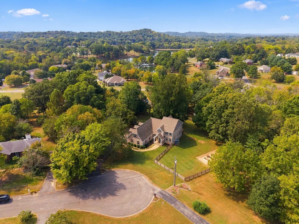
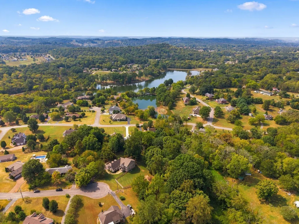
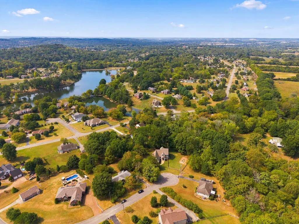
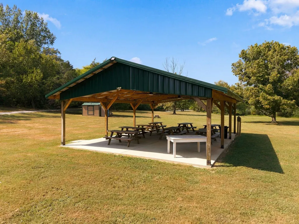
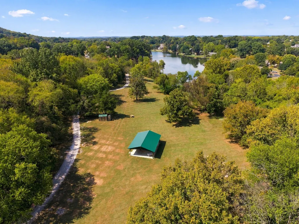
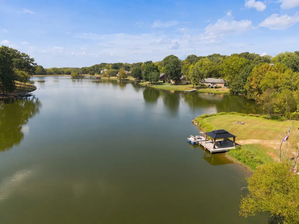
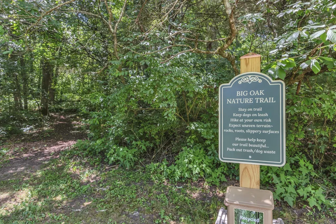
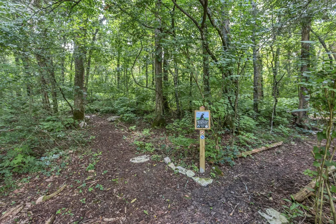
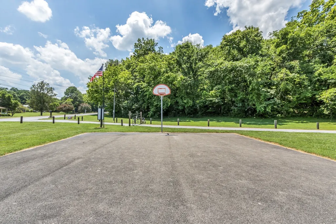
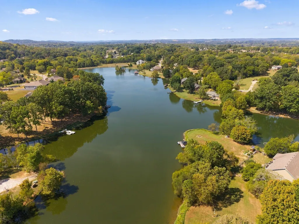
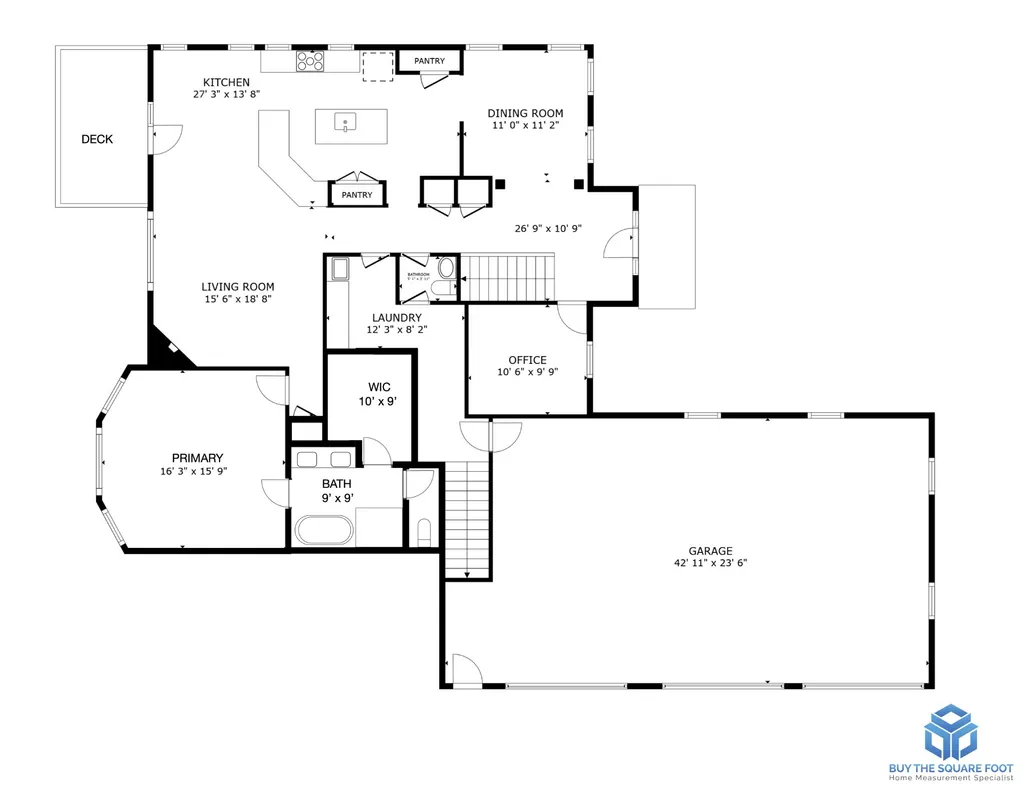
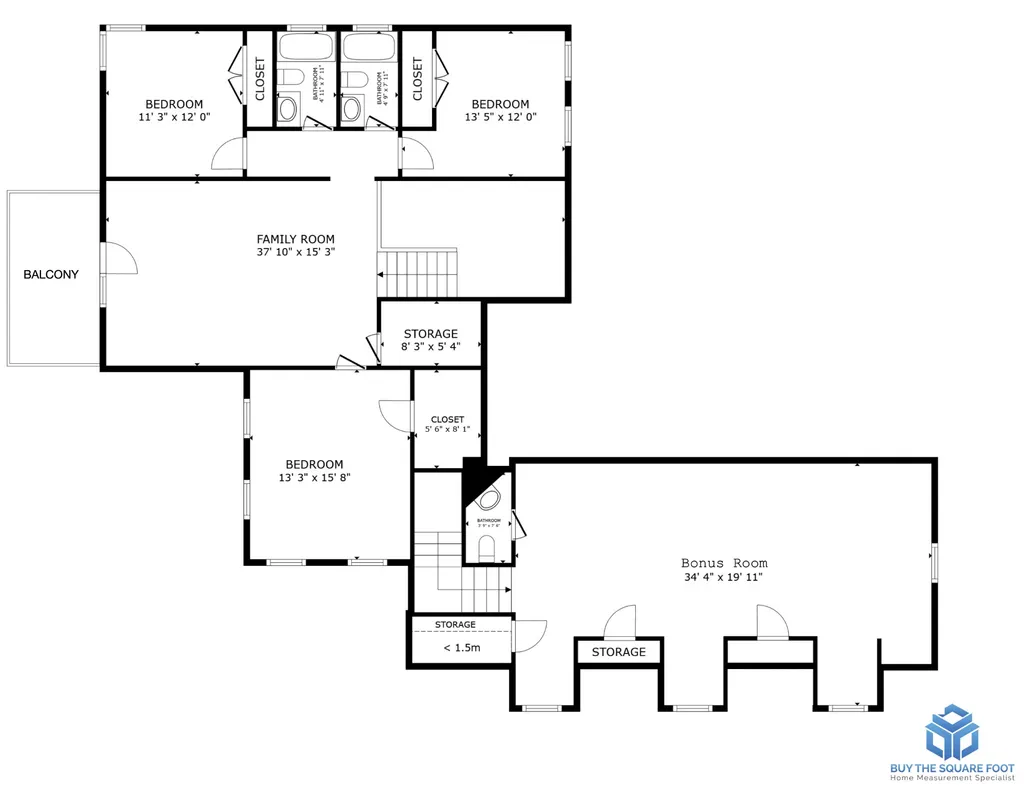
Ask how you can get a 5.87% rate with 10% down! Set on over an acre at the end of a quiet cul-de-sac, this property offers the kind of space, privacy, and outdoor lifestyle that can be hard to find—without giving up convenience. Mature oak trees frame the fully fenced yard, where a creek, fire pit, fruit trees, raised garden beds, and room for chickens create a setting that feels a little bit country, yet shopping, dining, and everyday amenities are just minutes away. Inside, the home is equally generous, with two incredibly spacious family rooms offering exceptional flexibility for gathering, entertaining, or simply spreading out. The open-concept kitchen flows into a casual dining area and living room, while a formal dining room and dedicated office provide additional spaces for everyday life and entertaining. The main-level primary suite, complete with a beautifully renovated, brand-new ensuite bath. Upstairs, generously sized bedrooms continue the home’s emphasis on space and comfort. Significant recent improvements add even more value, including Revwood flooring added in multiple rooms, full crawlspace encapsulation, new gutters and downspouts, a radon mitigation system, and a whole-home multi-stage water filtration system. The roof is approximately 5 years old, and the home has a tankless water heater. Both HVACs under 5 yrs old. Outside, a paved driveway leads to a three-car garage, while the expansive fenced grounds offer endless possibilities. And the lifestyle extends beyond the property itself: the community features incredible lake access, walking trails, a pavilion, basketball courts, and more. Over an acre. A creek. Mature trees. Room to garden, gather, play, and breathe—paired with a spacious home and a location convenient to everything. This is the kind of property that offers not just more square footage, but more ways to live.
| Elementary School | Middle School | High School |
|---|---|---|
| Battle Creek Elementary School | Battle Creek Middle School | Spring Hill High School |
| Price History | |
|---|---|
| 9/29/2026 | Listed $950,000 |
| 10/28/2026 | 2$939,900 |
General Features
| Living Area | 3999 |
|---|---|
| Sewer | Septic Tank |
| Heating | Central |
| Cooling | Central Air |
| Utilities | Water Available |
| Possession | Negotiable |
| Roof | Asphalt |
| Appliances | Built-In Electric Oven,Dishwasher,Disposal,Microwave,Refrigerator,Water Purifier |
| HOA Fee | 150 |
| Garage Spaces | 3 |
| Patio/Porch Features | Porch,Covered,Deck |
| Architectural Style | Traditional |
| Security Features | Carbon Monoxide Detector(s),Smoke Detector(s) |
| Construction Materials | Brick |
| Pets Allowed | Yes |
| Year Built | 2007 |
| Stories Count | 2 |
| Levels | Two |
| Property Subtype | Single Family Residence |
| Assoc Fee Paid Per | Annually |
| County | Maury County,TN |
| New Construction | No |
| Property Type | Residential |
| Attached Garage | No |
| Subdivision Name | Oak Lake Estates Sec 4 |
| Garage Y/N | Yes |
| Full Baths | 3 |
| Status | Active |
| Directions | Hwy 396. Exit south on Kedron Rd. Turn left on Mahlon Moore Rd. Turn right on Green Mills Rd. Turn right on Oak Valley Dr. Turn right on Red Oak Trl. Turn right on Burr Oak Ct |
| High School | Spring Hill High School |
| City | Spring Hill |
| Senior Community Y/N | No |
| Lot Size Units | Acres |
| Elementary School | Battle Creek Elementary School |
| Property Attached Y/N | No |
| Year Built Details | Existing |
| Tax Annual Amount | 2524 |
| Middle/Junior High School | Battle Creek Middle School |
| Building Area Units | Square Feet |
| Living Area Units | Square Feet |
| Standard Status | Active |
Interior Features
| Interior Amenities | Ceiling Fan(s),Entrance Foyer,Pantry,Walk-In Closet(s) |
|---|---|
| Basement | Crawl Space |
| Flooring | Carpet,Wood,Tile |
| Total Fireplaces | 1 |
| Air Conditioning Y/N | Yes |
| Heating Y/N | Yes |
| Fireplace Y/N | Yes |
| Above Grade Finished Area | 3999 |
| Half Baths | 2 |
| Total Bedrooms | 4 |
| Main Level Bedrooms | 1 |
| Below Grade Finished Area Unit Type | Square Feet |
| LivingAreaSource | Professional Measurement |
| Below Grade Finished Area Source | Professional Measurement |
| Above Grade Finished Area Source | Professional Measurement |
| Above Grade Finished Area Unit Type | Square Feet |
| Total Baths | 5 |
Exterior Features
| Exterior Amenities | Balcony |
|---|---|
| Parking Features | Garage Door Opener,Garage Faces Side,Asphalt,Driveway,Paved |
| Water Source | Public |
| Total Parking | 3 |
| Lot Size Area | 1.11 |
| Building Area Total | 3999 |
| Lot Size Acres | 1.11 |
| Lot Size Source | Assessor |
| Waterfront Y/N | No |
| Covered Spaces | 3 |
Amenities
- Foreclosure
- Views
- Short Sale
- New Construction
- Adult 55+
- Lease To Own
- No HOA Fees
- Furnished
- Primary On Main
- Air Conditioning
- Seller Finance
- Green
- Fixer Upper
- Horse
- Golf
- Fireplace
- Deck
- Garage
- Basement
- Pool
Property vs Single Family Average in 37174
Price
Taxes
Year Built
Visits
 The data relating to real estate for sale on this web site comes in part from the Internet Data Exchange Program of RealTracs Solutions as distributed by MLS Grid. Real estate listings held by brokerage firms other than Synergy Realty Network are marked with the Internet Data Exchange Program logo or thumbnail logo and detailed information about them includes the name of the listing brokers.
